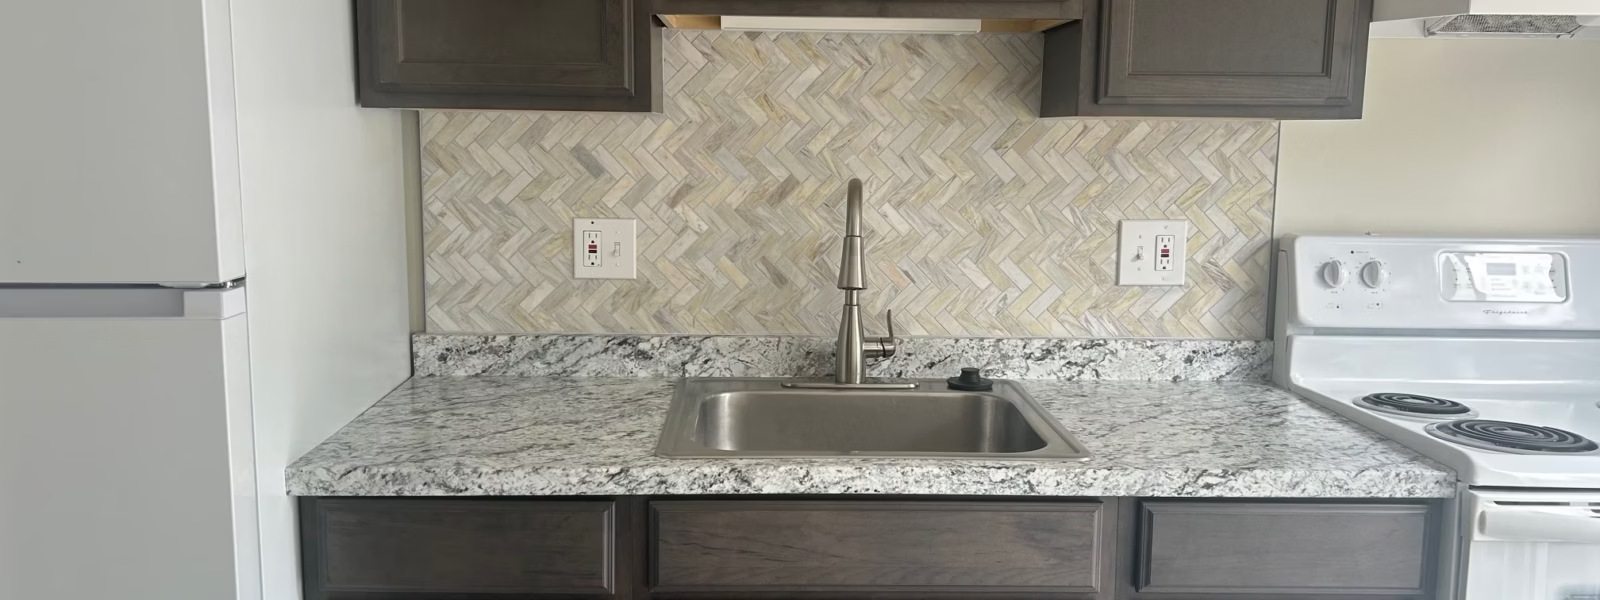
 Kitchens with ample cabinet space and all major appliances
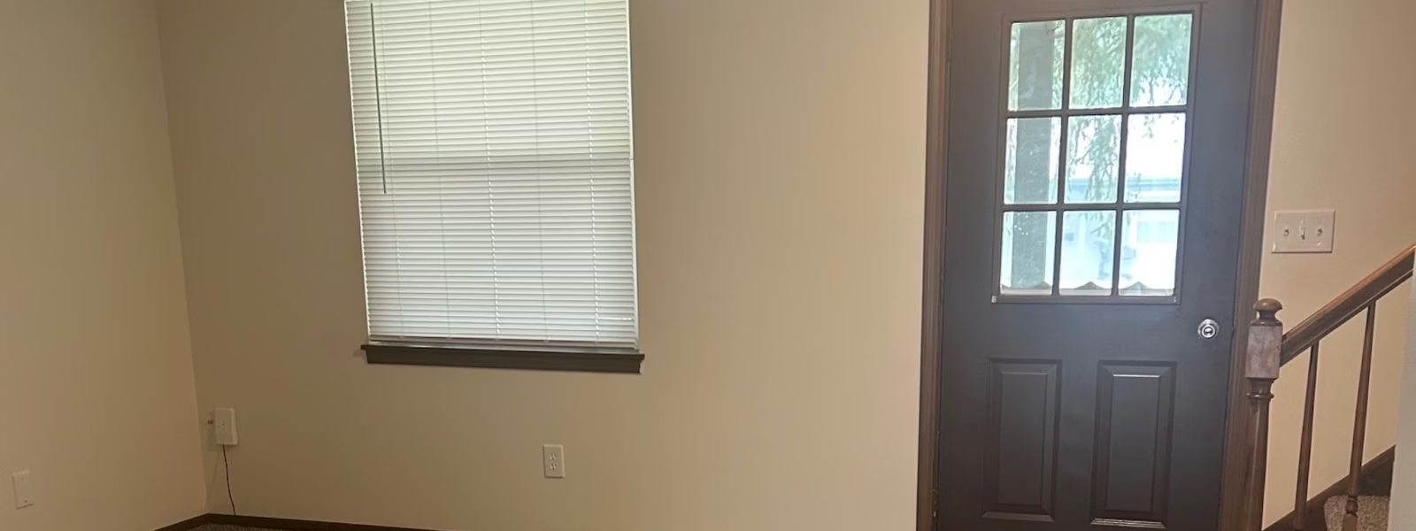
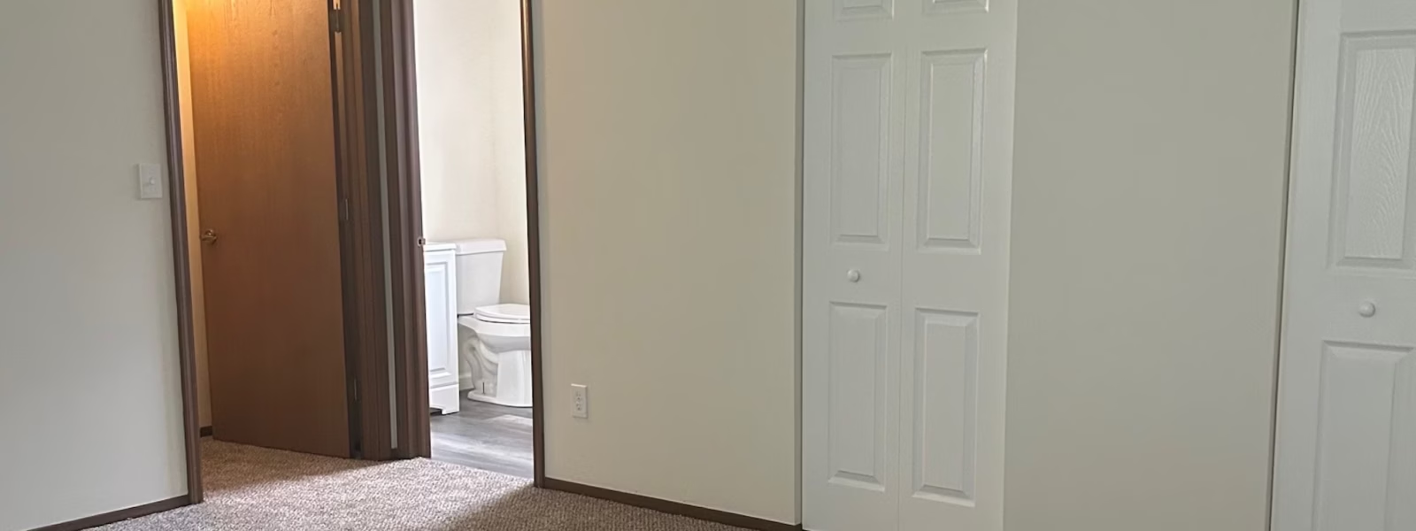
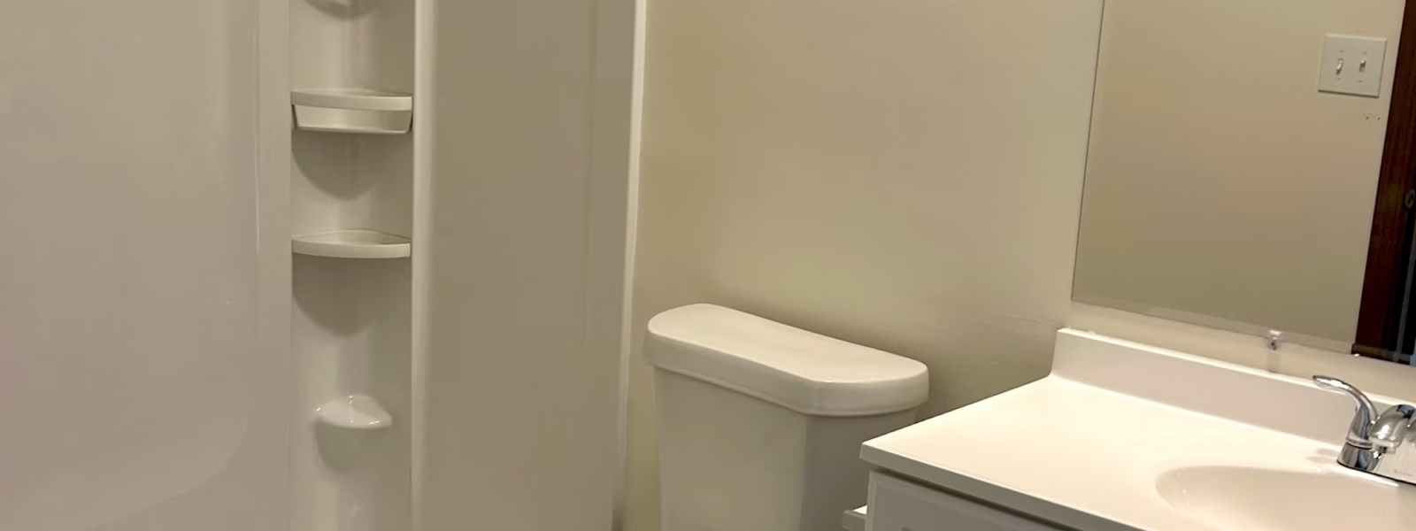
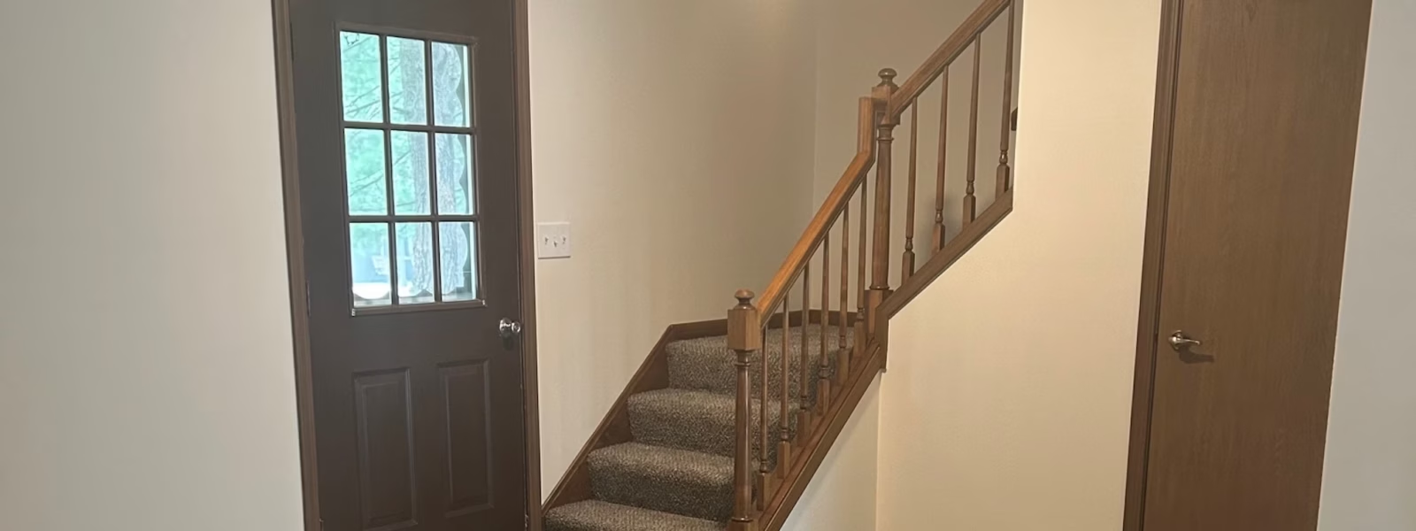
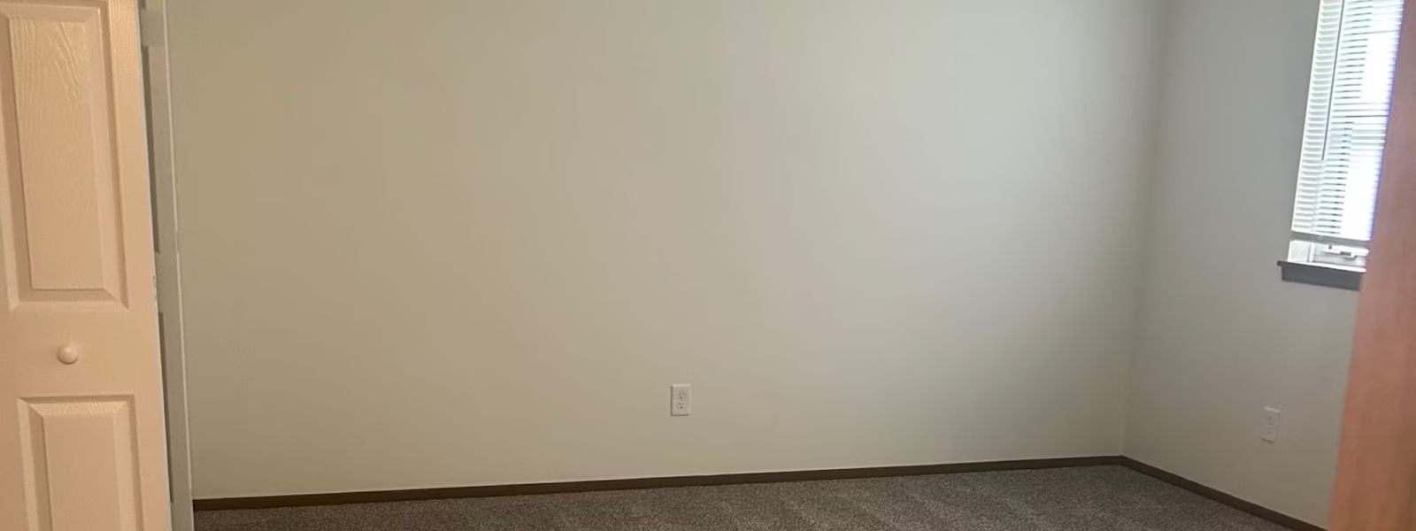
Two Bedroom
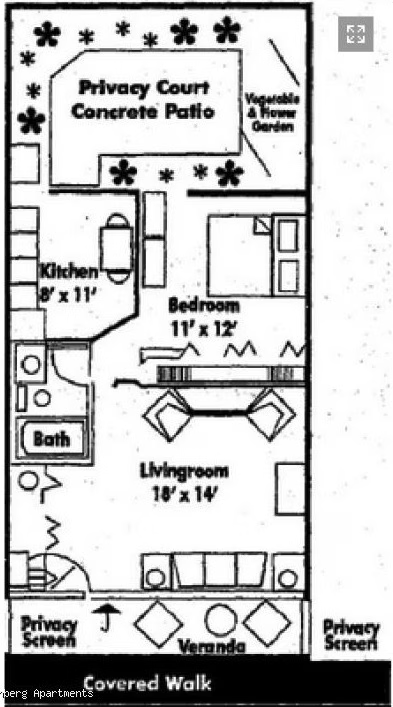
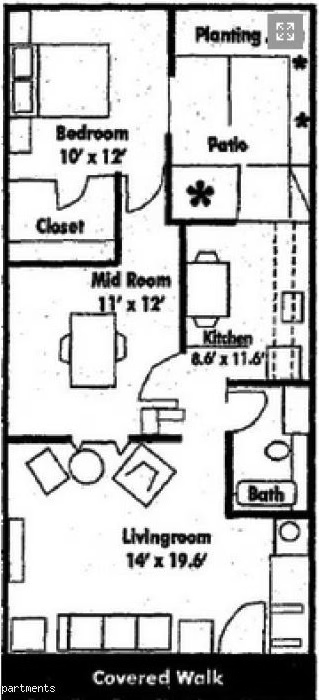
2 BED | 1 BATH | 770 or 1175 sq.ft
Ranch-style (single floor) plan
Bedrooms:
2 bed
Bathrooms:
1 bath
Square feet:
770
Our two bedroom, one bathroom single floor layout with 770 square feet of living space is perfect for your next apartment home. Please contact a member of our friendly leasing staff today for more information and to schedule an in-person tour.
Townhome floor plan
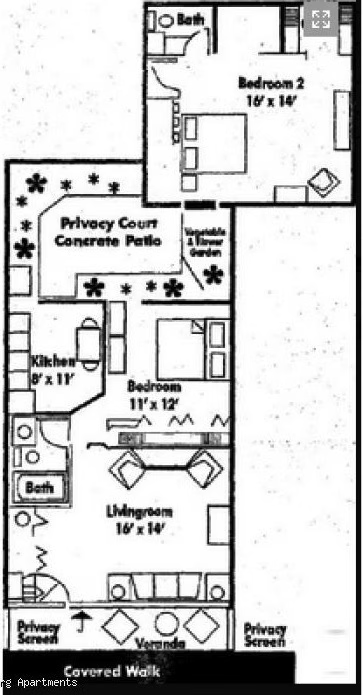
Bedrooms:
2 bed
Bathrooms:
1 bath
Square feet:
1175
(limited availability)
Our two bedroom, one bathroom townhome-style floor plan with 1175 square feet of living space is perfect for your next apartment home. Please contact a member of our friendly leasing staff today for more information and to schedule an in-person tour.
Available units
(Scroll to see available listings and apply now. Pricing starting from 1BR $830, 2BR $895; individual pricing and unit features may vary. Please contact our leasing office for more details.)
Pets
Cats and Dogs Allowed
Additional Details:
Two pets maximum per apartment.
Weight Limit:
30 lbs.
Amenities
Carports available
Covered walkways
Private patios
Social hall + activity room
Planned daily activities
On-site Management, Maintenance
Fitness center
Beautiful gardens and courtyards
Appliances
Refrigerator
Stove / oven
On-site laundry
Utilities
(Management pays for water, sewer, and trash removal. Residents pay for electricity, renter’s insurance, and optional cable/internet.)
Cable
Electricity
Internet
Sewer
Trash
Water